Products

Products

Supplier of Overall Solutions for Medical Door Systems
Construction Prefabricated Space Solution Provider

Glass Partition and Combination Partition
  • Glass Partition and Combination PartitionGlass Partition and Combination Partition

Glass Partition and Combination Partition

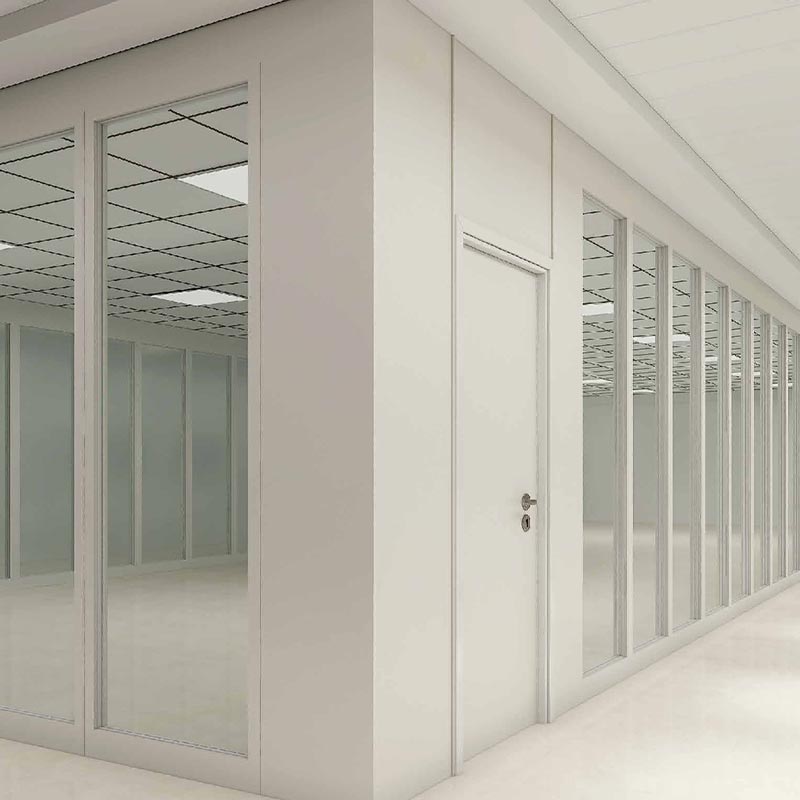
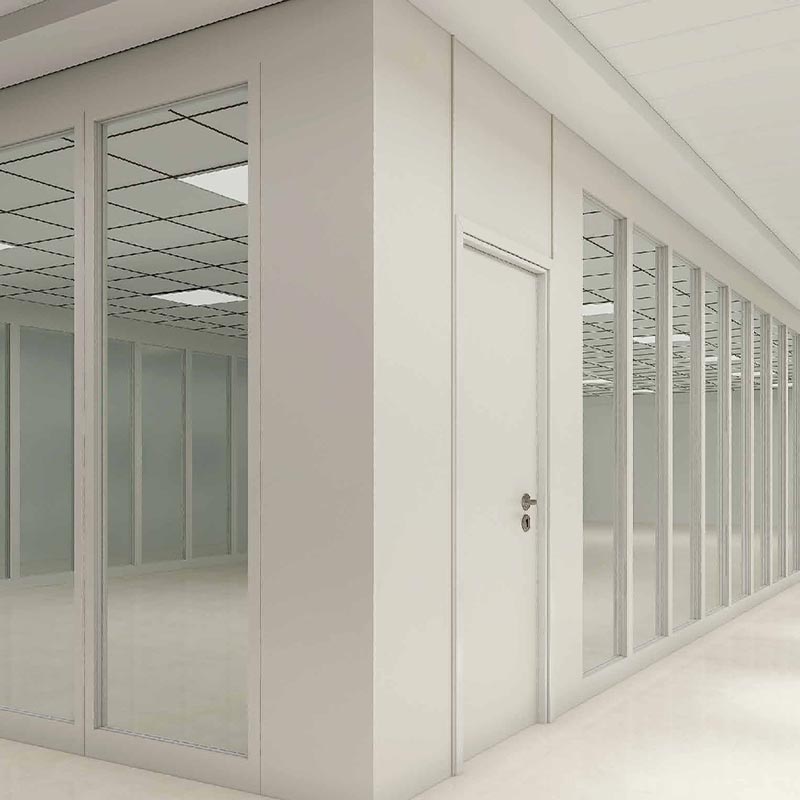
Glass Partition and Combination Partition feature a modular structural design. As a professional factory, OWNIC can provide comprehensive customization services. Simply contact us with your requirements, and we will communicate with you and confirm the design plan to create a reliable solution for you.

Glass Partition and Combination Partition are widely utilized in modern architecture and office spaces; they enable effective spatial division without compromising natural lighting or the sense of openness. OWNIC, a trusted manufacturer, offers modular glass partition solutions tailored to your specific project needs.

Product Features:

1.Solid, Anti-Seismic, Non-Flammable, Sound Insulation.

2.Reusable, Saving cost and time for users, Eco-friendly, Energy-Saving, Waste-free.

3.Various combinations of vertical and horizontal lines, various powder coating colors, wood grain finish meeting the customer demand.

4.104mm thick double-sided panel, no less than 50mm interlayer, meeting the demand for laying pipes and cables.

Technical Data:

Total Thickness: 104mm
Standard Dimensions Width:940/1200mm
Height:2500mm/2700mm/3000mm/3200mm
Baseboard Material: Cold-rolled Hot-dip galvanized Steel Sheet SGCC 0.8mm, Zinc Coating Quality ≥≈80g/m²
Lining Board: High-strength alum corrugated board t0.3mm
Adhesives: High-Strength two component adhesive, Electrostatic powder/PVC wood grain film
Surface Treatment: Coating Thickness>=60um, Pencil Hardness>=2H
Connecting Keel: Panel edge V-slot+M-keel
Skirting Board: Cold rolled Hot-dip galvanized Steel Sheet SGCCt1.2mm, Surface Coating
Positioning Rail: Cold rolled Hot-dip galvanized Steel Sheet SGCCt1.2mm, Surface Coating
Product Performance: Fireproofing, Non-flammable, High-Strength, Formaldehyde-free,Durable, Anti-bacteria, easy clean
Fireproof Performance: In accordance with Gb8624-2012,CLASS A1
Cost: Module-structure improves the installation speed, reduce the installation cost

Glass Partition and Combination Partition

What are Glass Partition and Combination Partition?

The concept behind this product can be understood in two parts; we offer flexible, customized solutions by integrating designs based on your specific spatial layout requirements.

1. Glass Partitions

Glass partitions consist of a steel framework combined with large expanses of glass.

A variety of glass types are available for selection: single-layer tempered glass, double-layer insulated glass, laminated safety glass, or electrically switchable privacy glass.

Visually, these partitions embody a minimalist and modern aesthetic, allowing natural light to permeate the entire floor plan and eliminating any sense of spatial confinement.

2. Combination Partitions

Combination partitions organically integrate glass with opaque panels. Featuring a modular design, they address privacy and functional issues—such as those related to utility routing—that cannot be resolved by purely glass partitions.

There are two common configuration styles:

Glass-over-Panel: The lower section utilizes solid panels, while the upper section features glass.

Central Glass with Side Panels: The central section, positioned at eye level, remains transparent, while the flanking sections consist of solid panels—ideal for mounting power outlets or hanging whiteboards.

The solid panels within combination partitions can discreetly conceal complex electrical and network cabling. By utilizing solid panels in areas where visual screening is required—and glass in areas intended for communication and openness—these partitions offer exceptional flexibility in both installation and practical application.


Installation Steps and Precautions

● Installation Steps

Secure the Bottom and Top Rails: Verify horizontal and vertical alignment, then fasten using expansion bolts or anchors.

Install Uprights or Support Components: For modular partition systems, install the supporting framework first to ensure structural stability.

Install Glass Panels or Modular Panels: For glass partitions, use anti-collision silicone or sealing strips to secure the panels and prevent direct contact with hard objects. For modular partitions, install the various layers of material in the sequence specified by the design to ensure tight, seamless joints.

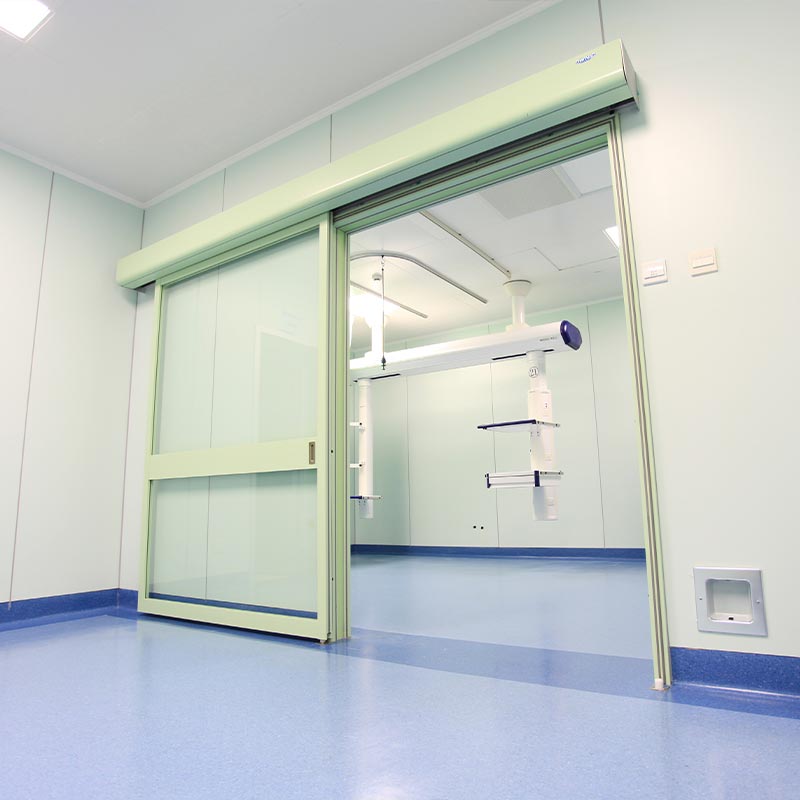
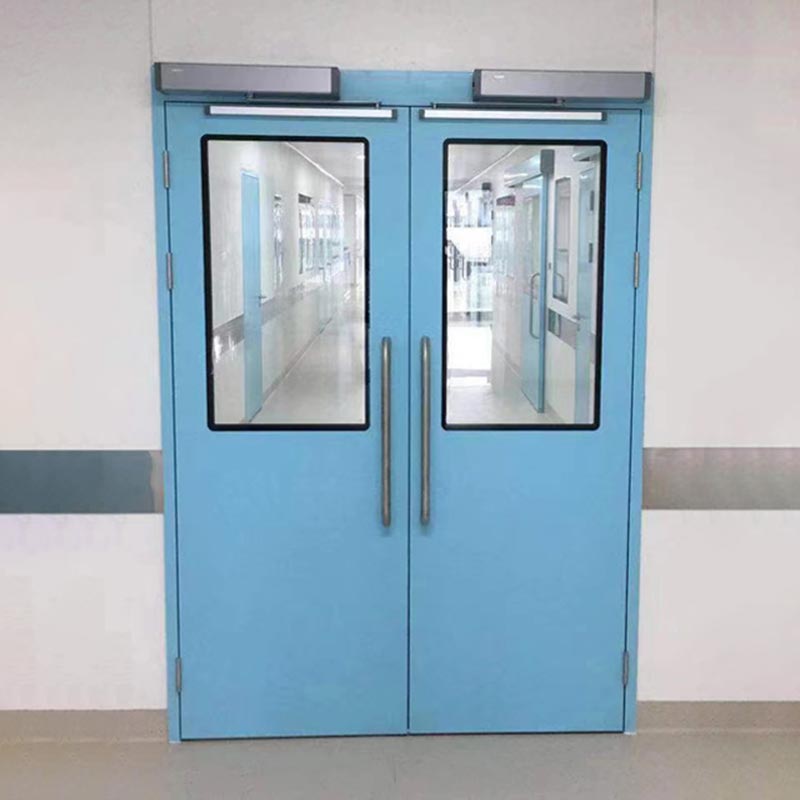
Install Doors and Hardware: If the design includes a door, verify that the door frame, hinges, locks, and sliding tracks operate smoothly.

Sealing: Apply vibration-dampening and waterproof sealant to the gaps between the glass panels and the framework.

● Installation Precautions

Avoid directly striking the edges or corners of the glass panels to minimize the risk of breakage.

Avoid storing uninstalled glass panels or metal components in humid environments for extended periods.

Verify that all screws, clips, and fasteners are securely tightened to prevent loosening or detachment.

For modular partition systems, ensure that all internal wiring or piping is routed in strict compliance with design specifications.

Hot Tags: Glass Partition and Combination Partition, China, Manufacturer, Supplier, Factory
Send Inquiry
Contact Info
X
We use cookies to offer you a better browsing experience, analyze site traffic and personalize content. By using this site, you agree to our use of cookies.Privacy Policy