Products

Products

Supplier of Overall Solutions for Medical Door Systems
Construction Prefabricated Space Solution Provider

Industrial Roller Shutter Door
  • Industrial Roller Shutter DoorIndustrial Roller Shutter Door

Industrial Roller Shutter Door

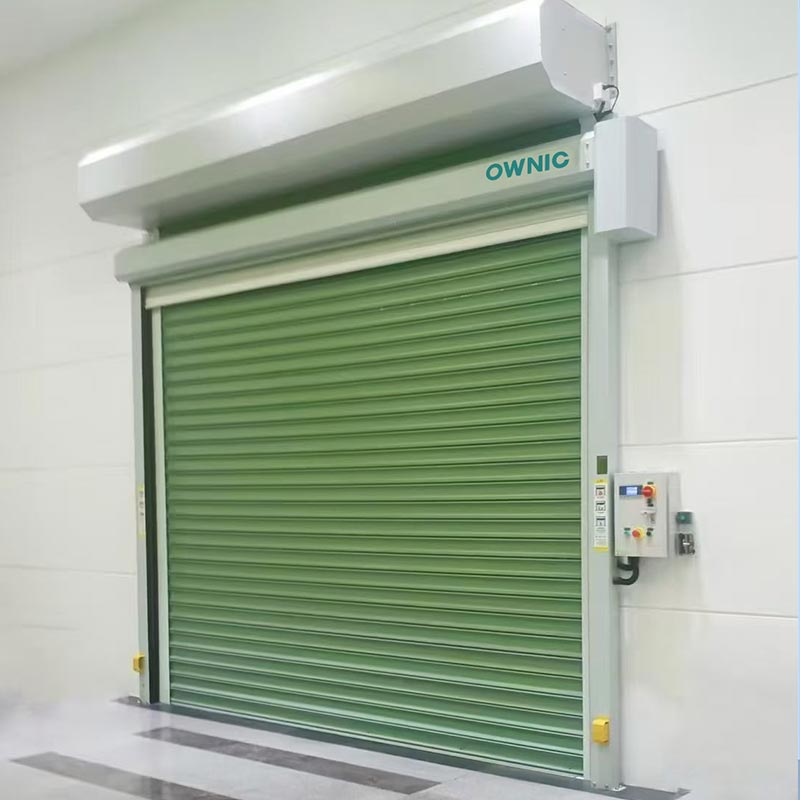
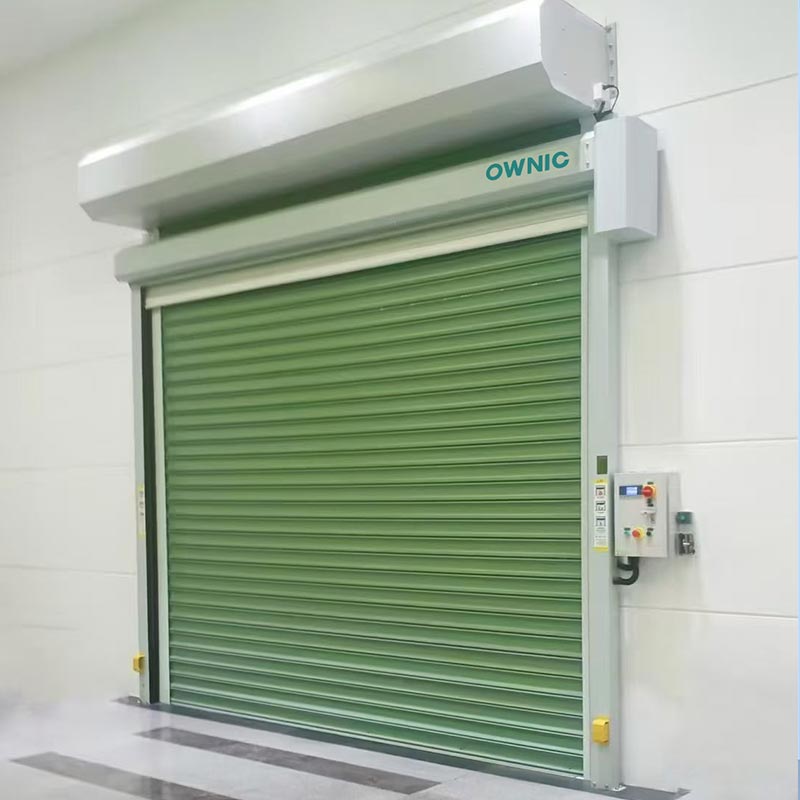
OWNIC designs and manufactures industrial roller shutter doors that support various opening methods. We use high-quality and high-strength materials. As a reliable manufacturer, we implement strict quality control and provide comprehensive after-sales service.

OWNIC is a professional manufacturer and supplier of industrial roller shutter doors. A highly versatile and classic choice for industrial buildings, this door is robust, durable, tightly sealed, and highly reliable. We offer OEM services and a 5-year warranty; please feel free to contact us at any time for technical support.

Technical Data:

Track Rail Galvanized Steel Sheet, Thickness 1.8mm,120*120mm
Opening speed 0.6-0.8 m/s
Closing speed 0.6m/s
Thickness of door curtain 0.8 mm,1.0mm,1.2mm
Material of door curtain High Strength PVC,PE
Viewing Window PVC, thickness 1.55mm
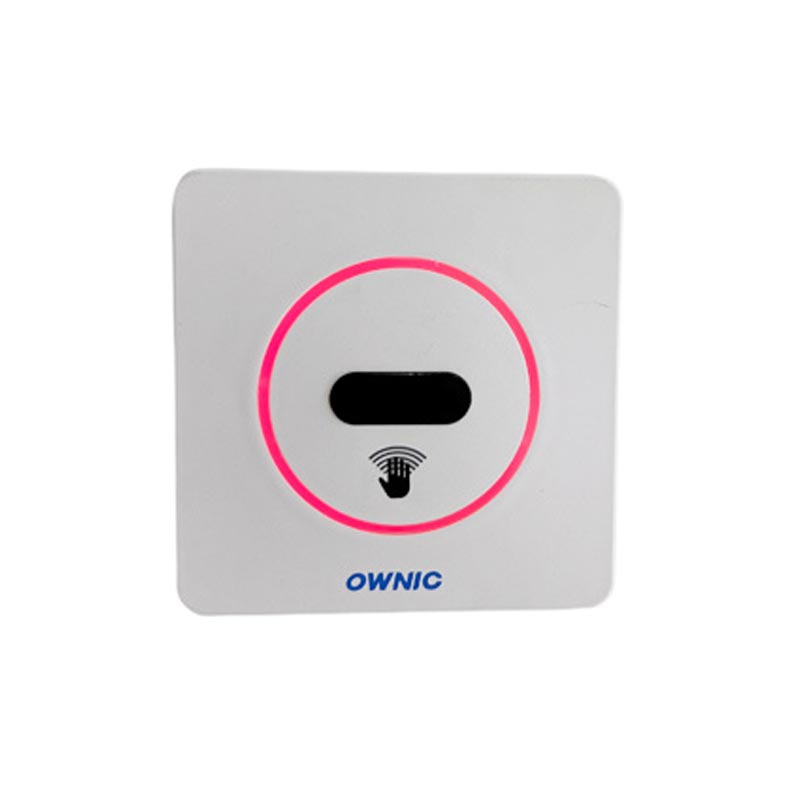
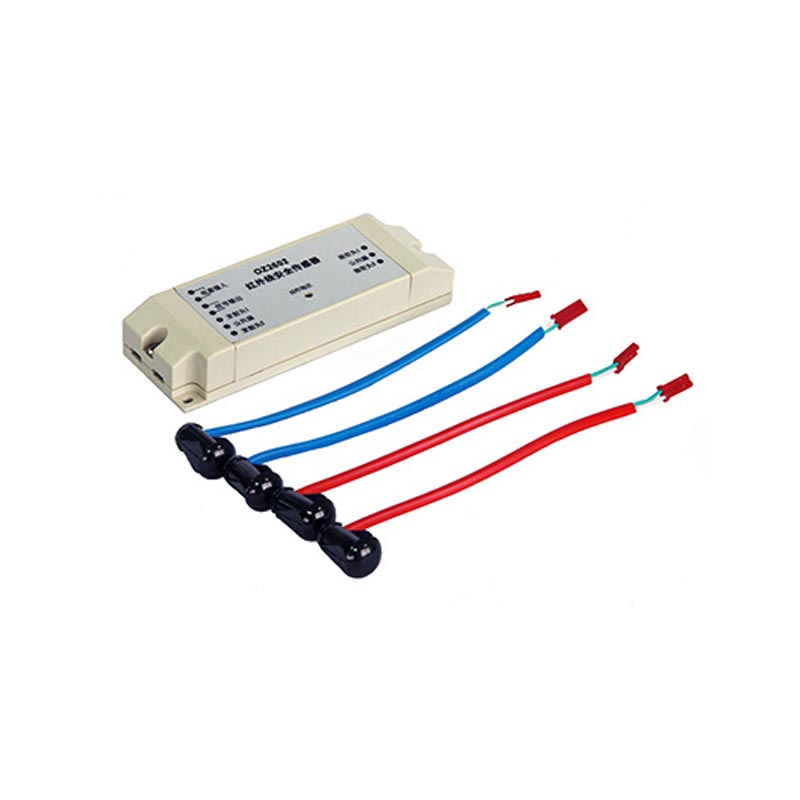
Open Method Radar Sensors, Geomagnetic,Remote Control

Industrial Roller Shutter Door

Product Features

1. High Security

The slats of the Industrial Roller Shutter Door are constructed from high-strength galvanized steel, featuring a dense and robust structure that serves as the primary line of defense against unauthorized entry for warehouses and factories.

Compared to fabric-based doors, these roller shutters are capable of withstanding significantly stronger physical impacts and the onslaught of severe weather conditions.

2. Maximized Space Utilization

When opened, the door body coils up into a compact cylinder, neatly stowed directly above the door opening. Unlike swing doors—which require clearance for their sweeping arc—or sectional doors—which occupy ceiling space with their track systems—this design is ideally suited for confined areas with frequent forklift traffic.

3. Versatile Functional Configurations

For large-span door openings, the system can be equipped with reinforced wind-lock guides to withstand powerful typhoons.

Individual slats can be partially perforated to form a mesh pattern or fitted with transparent viewing windows.

To meet specific project delivery and safety requirements, specialized fire-rated roller shutters can be custom-manufactured; these can be integrated into a building's fire alarm system to automatically descend during a fire, effectively blocking the spread of smoke and flames.


Typical Application Scenarios

Industry Application Location Functional Requirements
Manufacturing Exterior Gates and Equipment Rooms Anti-theft, Weatherproof, Basic Thermal Insulation
Logistics & Warehousing Warehouse Entrances/Exits and Loading Dock Doors Rapid opening and closing, wind-resistant, cost-effective.
Cold Chain Logistics Cold Storage Buffer Zones (Non-Main Passages) Provides thermal insulation and moisture protection, and meets basic HACCP requirements.
Commercial Complexes Underground Garage Entrances/Exits and Shop Shutters Anti-theft protection, fire safety linkage, and aesthetic appeal (optional aluminum alloy finish).
Public Facilities Substations, Water Pump Rooms, and Fire Pump Rooms Securely Enclosed, Fire-Resistant, and Corrosion-Resistant


How to Choose the Right Size for Industrial Roller Shutter Doors?

To ensure safe operation and effective sealing after project handover, it is crucial to accurately determine the dimensions of the Industrial Roller Shutter Door during the customization process. Dimensional discrepancies can lead to installation failures, air and water leakage, and motor overload; furthermore, they may compromise fire safety inspections or hinder production efficiency. Drawing upon our extensive project experience, OWNIC offers the following practical tips to guide you.

Step 1: Precisely Measure the Door Opening Dimensions

You must measure the clear opening dimensions after all finishing work (such as plastering or tiling) has been completed. When measuring, please adhere to the following requirements:

Width: The minimum clear distance between the left and right walls (Unit: mm).

Height: The minimum clear height from the finished floor level to the underside of the overhead structure (e.g., beam or suspended ceiling) (Unit: mm).

Depth: The depth of the door opening (i.e., the thickness of the wall), which is used to determine the appropriate guide rail mounting method.

Step 2: Determine the Roller Shutter Door Dimensions Based on the Opening

The actual physical dimensions of the industrial roller shutter door itself are not identical to the dimensions of the door opening. You must allow for necessary installation clearances and space for the roller shutter housing (box); we will provide professional recommendations regarding these specific allowances.

Step 3: Select the Mounting Method Based on the Application Scenario

Recessed Mounting: Suitable when there is a recess (niche) of ≥400mm depth above the door opening, provided that the clear opening height is ≥ the door height + the housing height.

Surface Mounting: Suitable when there is no overhead space; the unit is mounted directly onto the wall surface, requiring only that the clear opening height is ≥ the physical door height.

Side-Mounted Rails: Suitable for walls constructed with light-gauge steel framing or glass curtain walls; the guide rails are mounted on independent support columns rather than relying directly on the wall structure.

Step 4: Dimensional Adjustments for Special Scenarios

For Cold Storage or Insulated Doors: The roller shutter housing can be treated to prevent thermal bridging (cold spots), though this may result in slightly larger housing dimensions. Additionally, a 50–100mm recess (channel) must be reserved around the entire perimeter of the door opening to accommodate the thermal sealing trim.

For Fire-Rated Roller Shutter Doors: The clearance between the door curtain and the guide rails must be ≤2mm. A maintenance access space of ≥500mm must be reserved above the door. We recommend making the physical door dimensions 10–20mm smaller per side than the door opening dimensions to ensure effective sealing through thermal expansion during a fire event.

For Wind-Resistant Roller Shutter Doors: The guide rails may be thickened to enhance structural integrity, which will increase the required installation space by an additional 20–30mm on each side. It is recommended that the physical door width does not exceed 6000mm.

Hot Tags: Industrial Roller Shutter Door, China, Manufacturer, Supplier, Factory
Send Inquiry
Contact Info
X
We use cookies to offer you a better browsing experience, analyze site traffic and personalize content. By using this site, you agree to our use of cookies.Privacy Policy